
How Do I Know If a Wall Is Load-Bearing Before I Remove It?
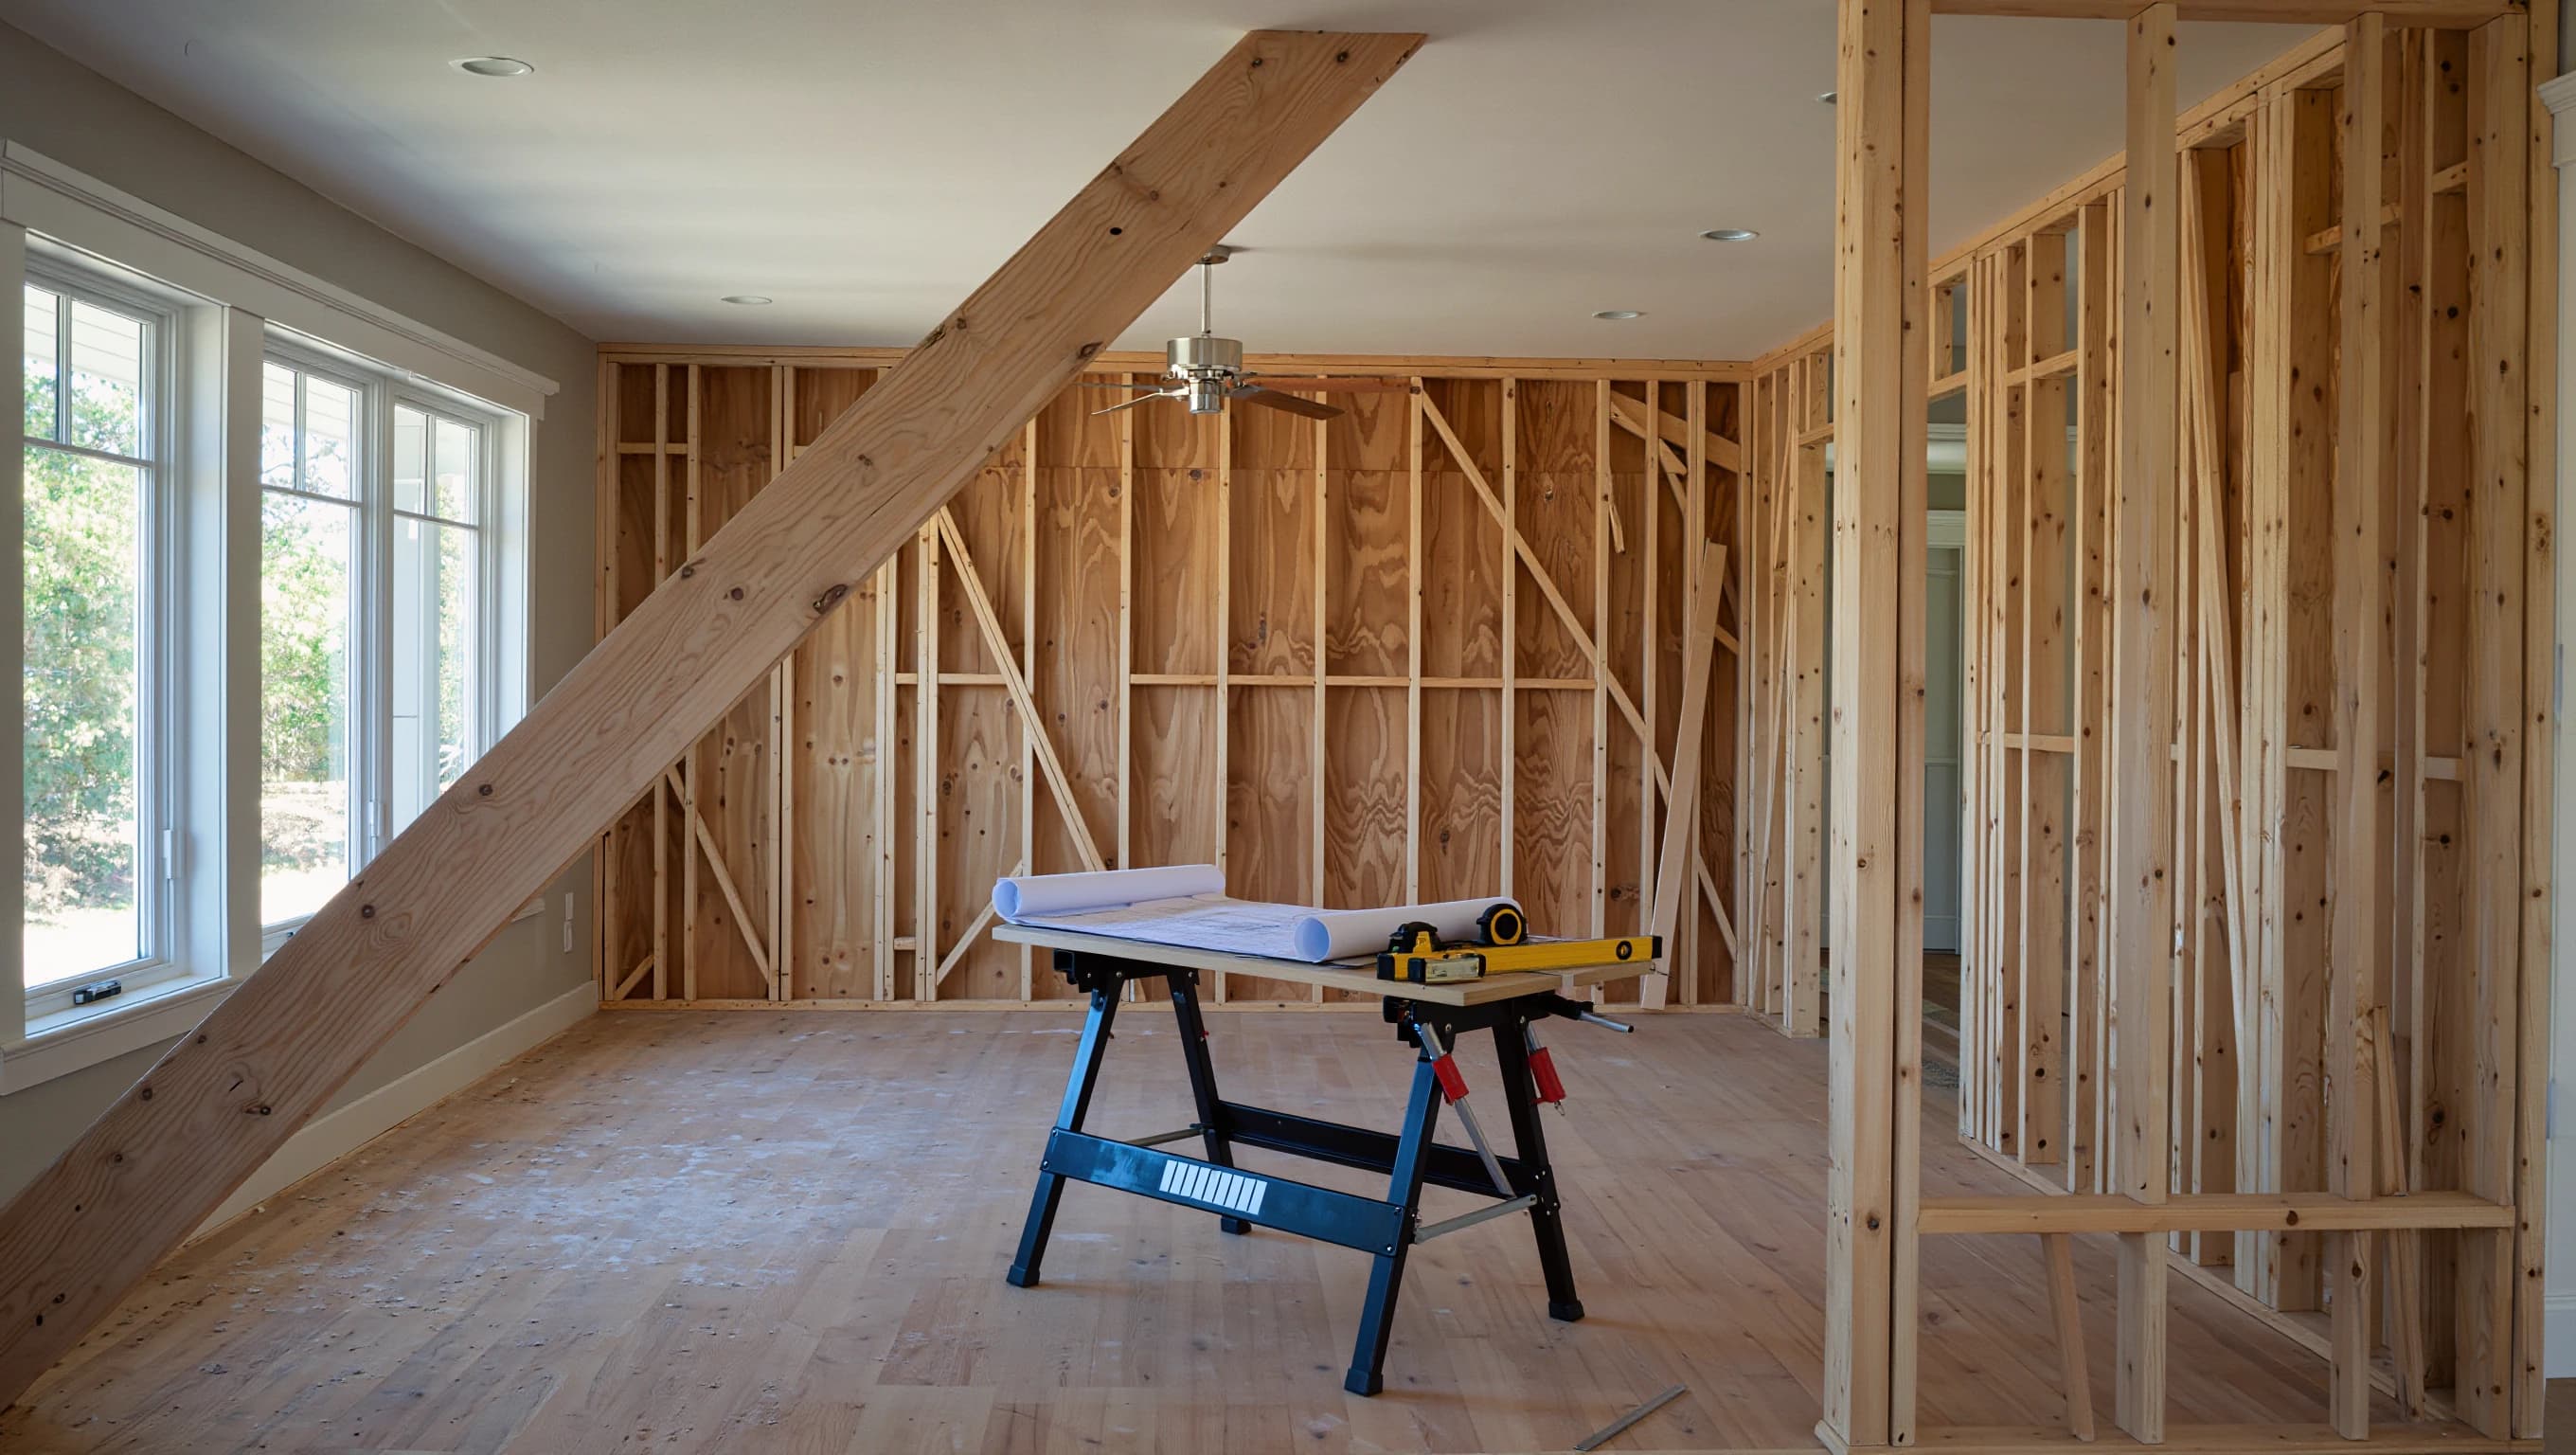
No — you can't be 100% sure a wall isn't load-bearing just by looking at it or knocking on it. Certain clues (perpendicular to floor joists, aligned with foundation walls, a header above openings) strongly increase the odds it is. But the only safe way to confirm is to have the structure checked by a contractor or engineer before any demolition. Getting this wrong can cause a floor or roof to sag or drop.
What's Happening?
A load-bearing wall carries the weight of whatever is above it (a floor, a roof, sometimes a whole additional storey) down to the foundation. A non-load-bearing wall, or partition wall, only divides rooms and carries no structural weight.
The trouble is that nothing about a wall's appearance always makes the difference obvious. A house may have been renovated multiple times, with load-bearing walls moved or reinforced in ways that aren't visible without opening the wall or checking the original plans.
That's why so many people who thought they were demolishing "just a little partition" end up with a sagging floor or a crack appearing in the ceiling a few weeks after the work.
Is It Dangerous?
The wall itself isn't dangerous as long as it stays in place. The danger only appears if you demolish it without confirming its structural role and without a replacement support (a beam, columns) planned in advance.
Inspect or stop work immediately if:
- The wall has already been partially opened and you can see a beam or support directly above it
- You notice new cracks in the ceiling or adjacent walls after a partial demolition
- A floor or ceiling appears to have shifted, even slightly, since the work started
- A nearby door or window suddenly starts sticking
If any of these signs appear after demolition has already begun, stop work and bring in a structural engineer before continuing.
Most Common Causes
| Cause | Explanation |
|---|---|
| Wall perpendicular to the floor joists | The most reliable clue: a wall that crosses the joists at a right angle is often load-bearing |
| Aligned with a foundation wall or basement beam | If a basement wall or central beam sits directly under the wall in question, it's likely load-bearing |
| A header above a door or opening | A header (a thicker piece of wood or steel above the frame) means the wall is carrying weight |
| Wall located near the centre of the house, repeated on more than one floor | Central walls that stack across floors often support the roof load |
| Poorly documented past renovations | Without the original plans, there's no way to know if a wall was reinforced or altered during earlier work |
| Exterior wall | Almost always load-bearing, with rare exceptions in specialty framing systems |
Why This Happens in Quebec
Quebec's housing stock is full of duplexes, triplexes, and postwar bungalows where the original plans were often lost or never handed down to the current owner. Many of these buildings also went through unpermitted renovations between the 1970s and 1990s, which makes reading the structure even harder.
A licensed RBQ general contractor or a structural engineer is required in most Quebec municipalities to sign off on plans before a load-bearing wall can be demolished, usually as a condition of getting a renovation permit. Skipping that step isn't just risky — it's often illegal.
How to Check It Yourself
You can do a safe first visual assessment:
- Go to the basement or attic and check whether a wall, beam, or column sits directly under or above the wall you want to remove
- Check the direction of the floor joists (often visible in an unfinished basement): a wall perpendicular to the joists is a strong clue
- Look for a visible header above the wall's doors or openings
- Check for the house's original plans, sometimes available through the municipality
What you should never do yourself: remove a section of the wall to "see inside" before confirming it isn't load-bearing, or install temporary support without a professional's knowledge. A wrong call here can cause a sudden collapse.
Can I Ignore It?
This isn't a question you get to ignore — it needs to be answered before you pick up a hammer, not after. If you're unsure, the default answer should always be "I treat this wall as load-bearing until proven otherwise."
If you demolish a load-bearing wall without a replacement support, the consequences aren't always immediate: the structure can hold for days or weeks before a crack, a sagging floor, or a sticking door shows up. That delay often fools people into thinking everything is fine.
How Much Does It Cost?
| Work | Estimated Price |
|---|---|
| Visual assessment by a contractor | $150 - $400 |
| Structural engineer's report (required for permits) | $500 - $1,500 |
| Sealed, signed plans for a municipal permit | $800 - $2,000 |
| Demolition with a replacement beam installed (LVL or steel) | $3,000 - $15,000 depending on the span |
If removing the wall is part of a full kitchen renovation, the cost usually folds into a project range of $15,000 to $50,000 overall.
When to Call a Professional
- Before any demolition, even partial, whenever a wall touches more than one room or an upper floor
- If the wall is exterior or lines up with a beam or foundation wall in the basement
- If you don't have the house's original plans
- If cracks, sagging, or sticking doors appear after demolition has already started
- Before applying for a municipal permit, since most cities require plans signed by a professional for this type of work
Related Questions
- Do I Need a Permit to Finish My Basement?
- My Contractor Disappeared In the Middle of the Job — What Do I Do?
- Why Do Cracks Keep Coming Back In the Same Spot After the Renovation?
- Is It Better to Add Onto My House or Move If It's Become Too Small?
- How Many Quotes Should I Really Get Before Choosing a Contractor?
- Do I Need to Tell My Insurer If I'm Renovating Myself Without a Contractor?
Frequently asked questions
Can I remove a load-bearing wall myself if I install a beam?+
It's not recommended. The beam's size and type need to be calculated by an engineer based on the exact load, and installation usually requires temporary shoring during the work. A miscalculation can compromise the entire structure above.
Can a drywall wall still be load-bearing?+
Yes. The finish material (drywall, wood, brick) tells you nothing about the wall's structural role. What matters is what's inside it (studs, a header) and what it carries above it, not how it looks on the surface.
Is an engineer really required, or is a contractor's opinion enough?+
To get a municipal permit for demolishing a load-bearing wall, most Quebec cities require plans signed and sealed by an engineer. A contractor can do an initial assessment, but only an engineer can legally certify the structural solution.
How long does it safely take to remove a load-bearing wall?+
Plan on roughly one to two weeks total between the assessment, getting signed plans, the municipal permit, and the actual work — not counting wait times to book an engineer, which can add more time.
Get a free quote
More to know before your project.
By Catherine Lavoie — RBQ-licensed general contractor, residential renovation specialist
Updated on July 23, 2026